|

eBrochure

eBrochure

10/14/2026

A logo with a hat and the word "LIRIO" below it.

Lirio offers the premier urban living experience with spacious one-, two-, and three-bedroom apartment homes designed to complement your lifestyle. Enjoy all of the benefits of our exclusive Northwest San Antonio location. With countless designer touches and spectacular amenities, you'll love coming home each day. Our tranquil, beautifully landscaped grounds provide a peaceful setting where you can relax, unwind, and feel at home.

Romance Paragraph

... Read more

Floor Plan

Layouts with Room to Live

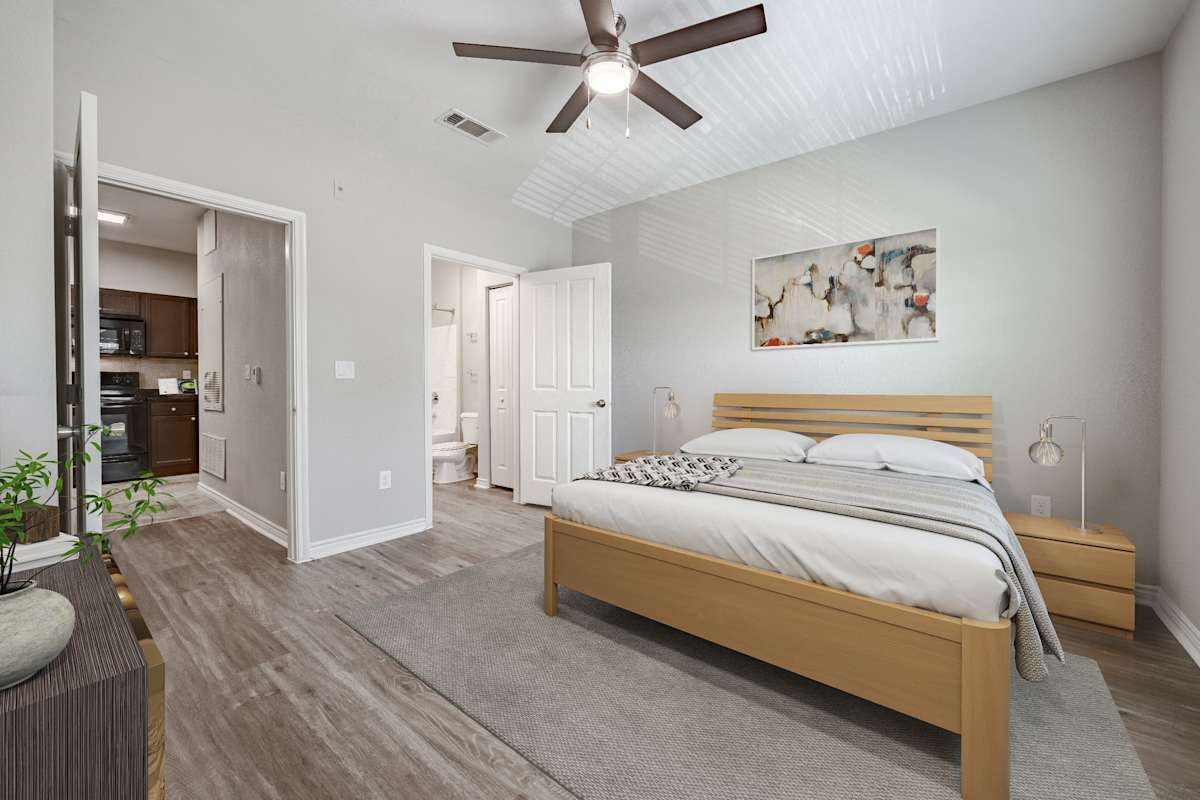
Our San Antonio luxury apartments at Lirio come in 1, 2, and 3 bedroom layouts. Every home features 9-foot ceilings, granite countertops, crown moulding, an in-home washer and dryer, a walk-in closet, and a built-in desk. Select homes add vaulted ceilings, vinyl plank flooring, a Whirlpool jetted garden tub, a patio or balcony, and a kitchen island with USB.

B4

2 Bedroom / 2 Bath ● 1,132 Sq. Ft.
Starting at
$1,482.00 /mo
Map View

Amenities

Your San Antonio Retreat

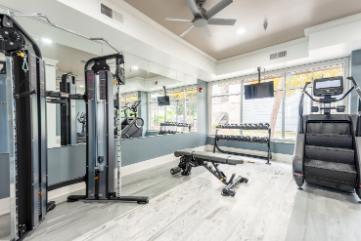
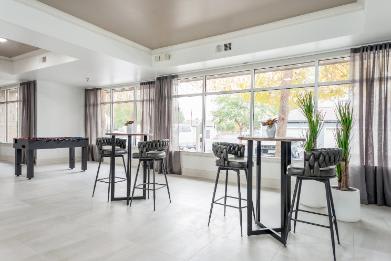
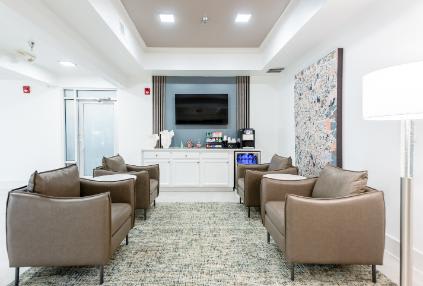
Inside your home, granite countertops, designer lighting, and 9-foot ceilings give every room a polished feel, and an in-home washer and dryer keep laundry simple. Outside, catch some sun on the sunshelves of our resort-style pool or kick back in a poolside cabana. Our Medical Center apartments in San Antonio also feature a coffee bar, a clubhouse with billiards, and a Pet Bark Park.

Community Amenities

  • Resort Style Pool with Sunshelves
  • Poolside Cabanas
  • Pet Bark Park
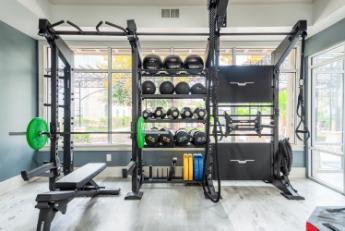
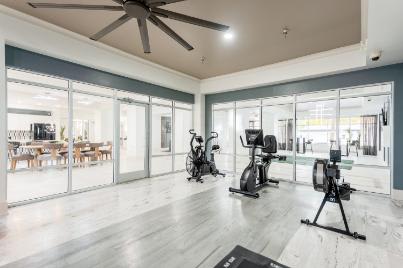
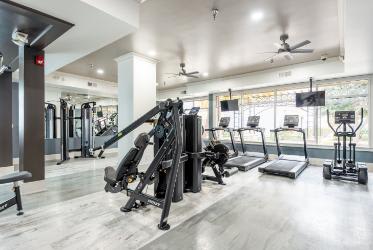
  • Lifestyle Strength & Cardio Center
  • Attached & Detached Garages
  • Business Center
  • Clubhouse with Billiards
  • Elevators
  • Gated Community
  • Storage Units Available
  • Wi-Fi Cafe Hotspots
  • Coffee Bar
  • Car Care Station
  • Parcel Pending
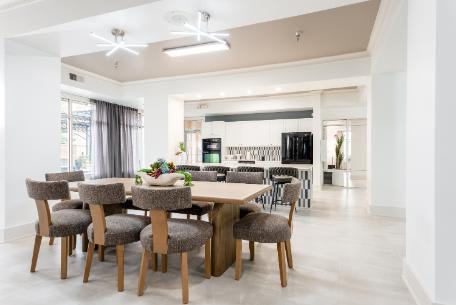
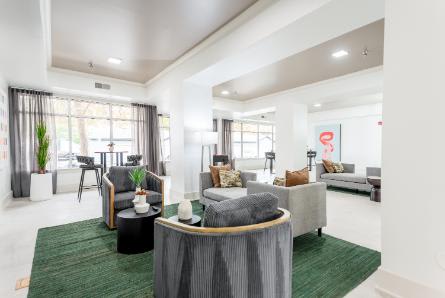
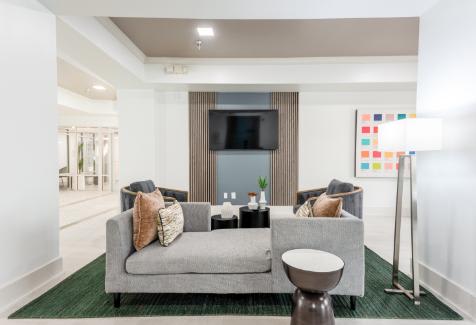
  • Resident Lounge
  • 24/7 Emergency Maintenance Response
  • Online Rent Payments

Apartment Amenities

  • Dining Room
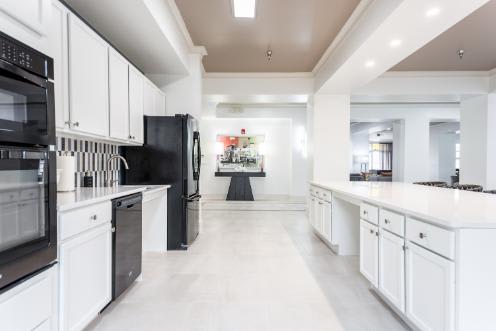
  • Granite Countertops & Undermounted Sinks in Kitchen & Bath
  • Ceiling Fans
  • Black Appliances
  • Vinyl Plank *
  • Carpeting in Bedrooms
  • Patio or Balcony*
  • Window Treatments
  • Whirlpool Jetted Garden Tub*
  • Walk-In Closet
  • In Unit Washer/Dryer
  • Built-In Desk
  • 9-Foot Ceilings
  • Vaulted Ceilings*
  • Kitchen Island with USB*
  • Linen Closet
  • Crown Molding
  • Designer Lighting
  • Gooseneck Kitchen Faucet
  • Ceramic Tile Backsplash
*Available in selected units

Sidebar

Pet Policy


We allow both cats and dogs with a 2-pet limit at a cost of $300 per pet. Breed restrictions apply.

Office Hours


  • Monday: 9 AM to - 6 PM
  • Tuesday: 9 AM to - 6 PM
  • Wednesday: 9 AM to - 6 PM
  • Thursday: 9 AM to - 6 PM
  • Friday: 9 AM to - 6 PM
  • Saturday: 10 AM to - 5 PM
  • Sunday: Closed

Location